Designed
around your
world.
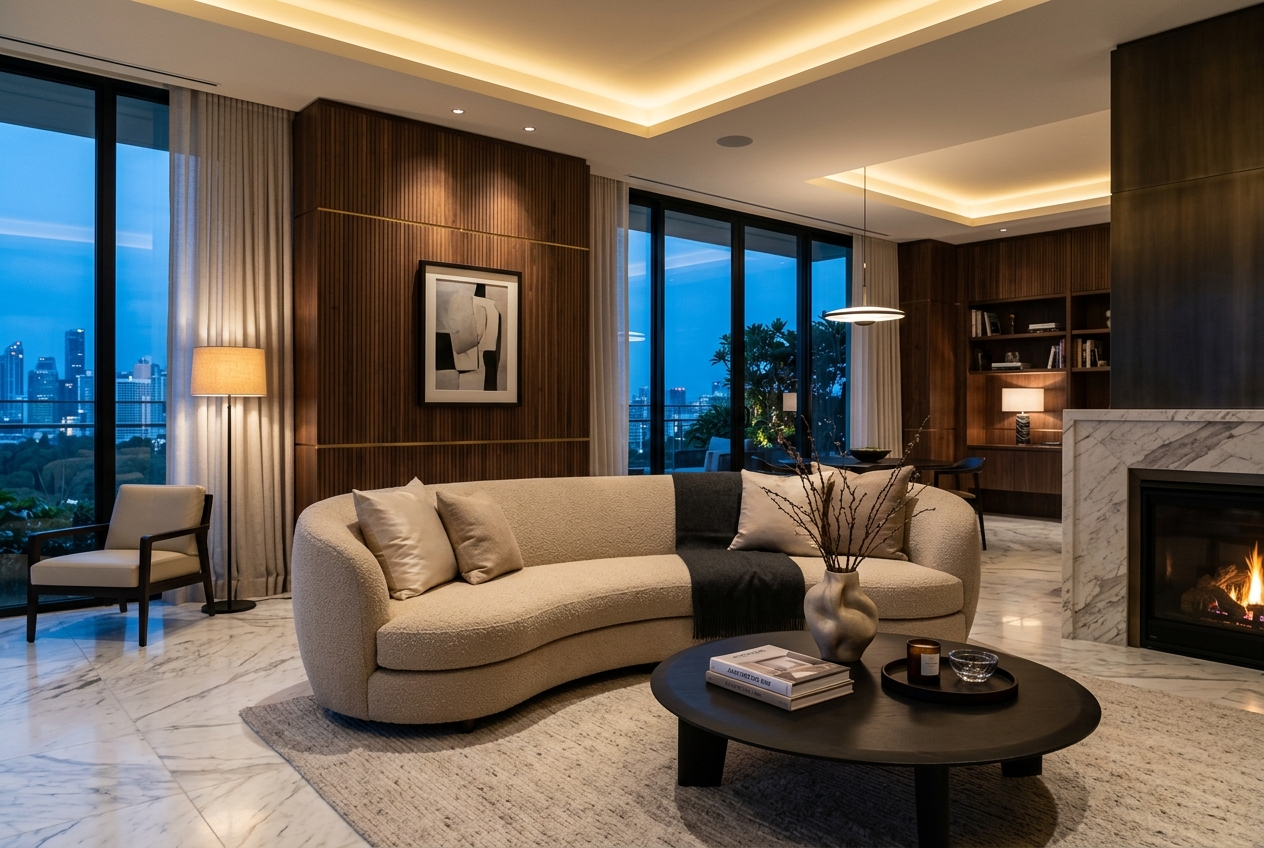
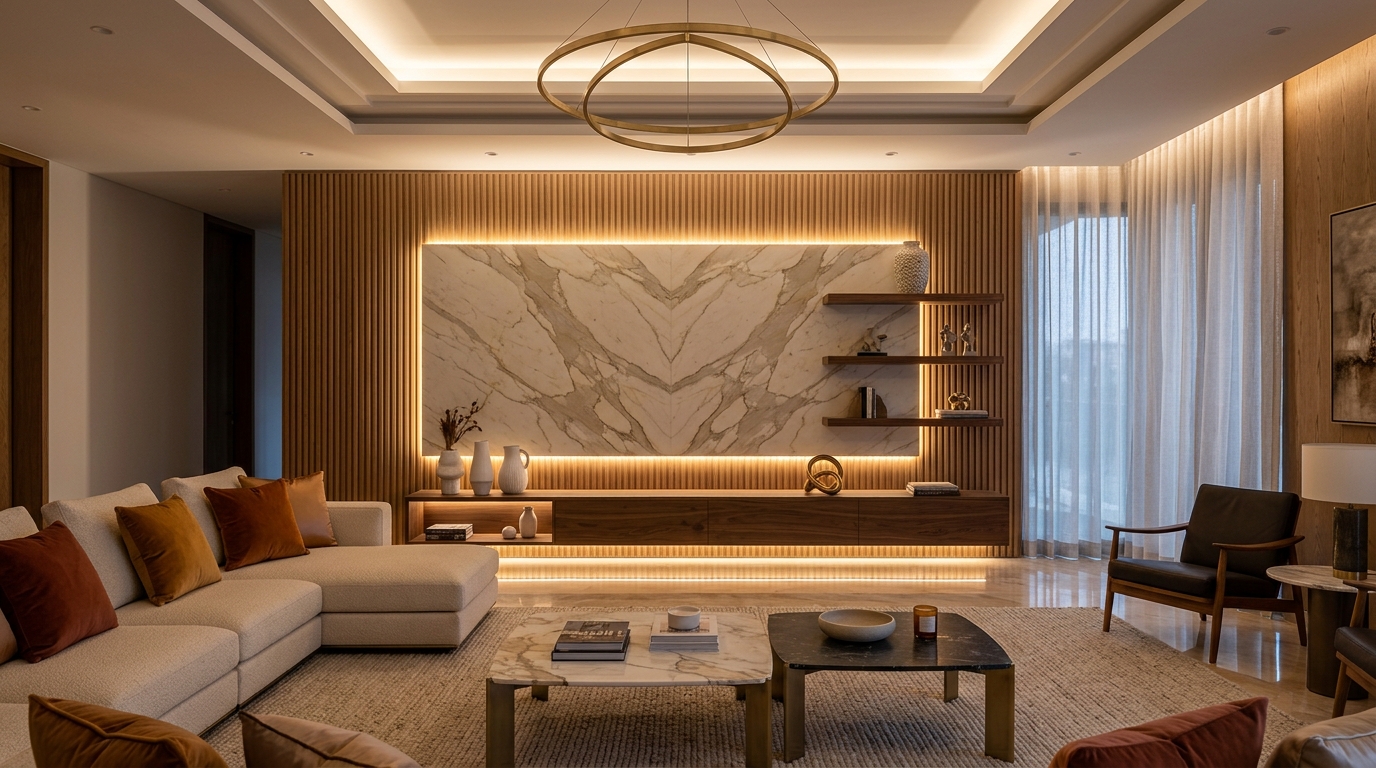
We blend creativity, functionality, and craftsmanship to create bespoke spatial experiences that feel uniquely yours. From initial spatial layouts and concept moodboards to fine architectural millwork and curated decor selections, our design approach honors natural light, premium organic textures, and functional elegance tailored to your modern lifestyle.
Designing clean flows, optimal layout volumes and natural light paths.
Handselecting premium plaster textures, warm timbers, stone and custom brass accents.
Crafting custom cabinetry, signature joinery, and tailored storage solutions.
Selecting signature lighting, tactile linens, stoneware, and bespoke art pieces.
False Ceiling
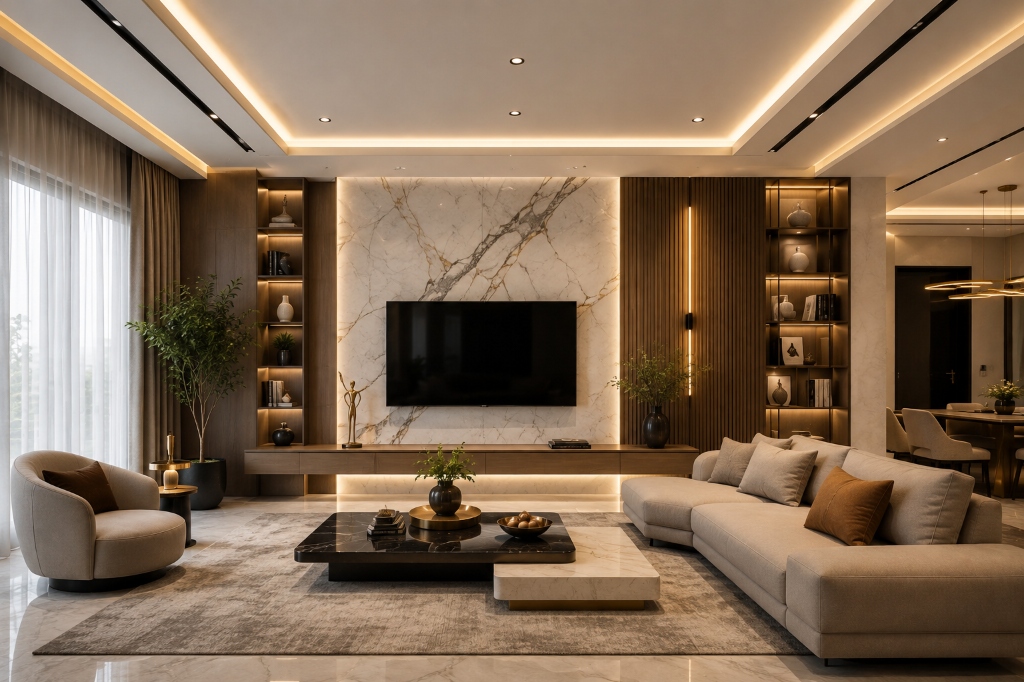
Custom architectural false ceiling designs integrated with concealed warm LED coving, magnetic spotlights, and acoustic refinement.
- ✦Architectural Gypsum Ceiling Layouts
- ✦Concealed Warm LED Cove Profiles
- ✦Magnetic Track & Spotlight Schemes
- ✦Acoustic Insulation & Refinement
Initial Consultation
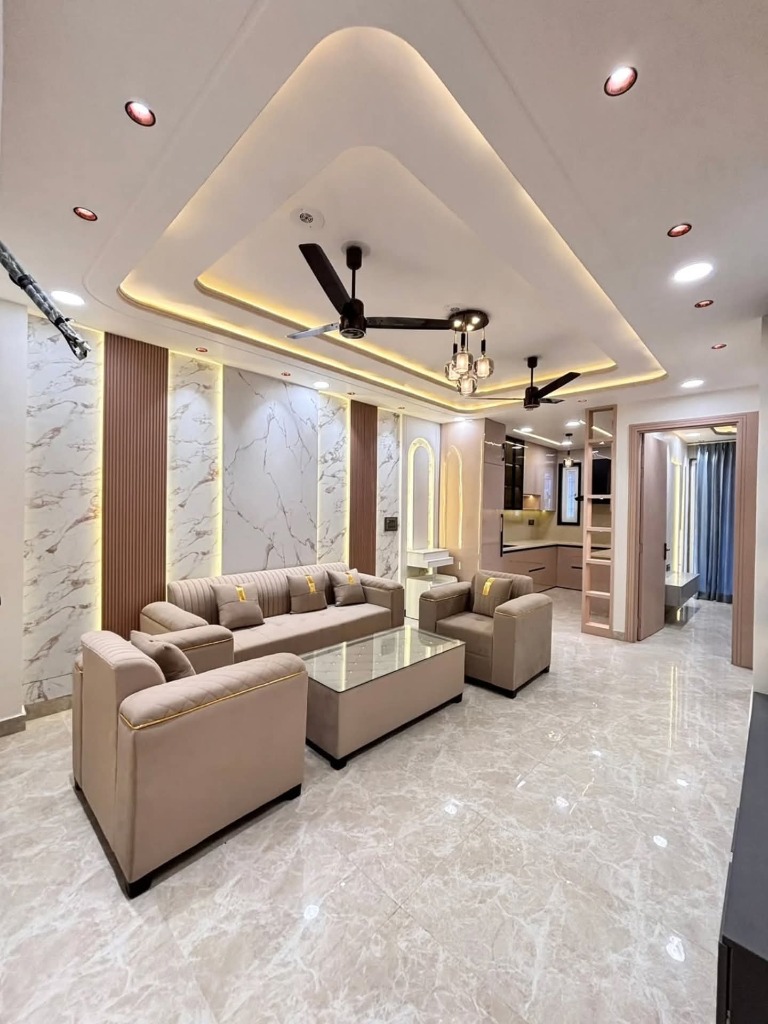
The journey begins with a free consultation. We take the time to understand your needs, preferences, budget, and vision for your space. Whether you're revamping a modular kitchen or planning an institutional design, we want to know your goals.
Design Proposal
After gathering your inputs, our expert designers create a customized design proposal. This will include layout options, material suggestions, color palettes, and furniture recommendations for spaces like wardrobes, living rooms, pooja units, and more. We also use 3D visualizations to give you a virtual tour of the proposed design.
Material Selection
We guide you in selecting premium quality materials, finishes, and furnishings. From kitchen countertops and cabinetry to living room décor, our team ensures each element fits your style and the overall theme. For pooja units and bespoke joinery, we also offer specific materials that enhance the spiritual and aesthetic aspects of the space.
Project Planning
Our dedicated project managers create a clear timeline, breaking down the process into phases. This includes sourcing materials, execution, and final installation for each area like the modular kitchen or wardrobes. We ensure timely delivery without compromising on quality.
Execution
Our skilled craftsmen and professional contractors bring the design to life. Whether it's installing modern cabinetry in the kitchen or crafting bespoke living room joinery, we handle the entire process. Our team ensures precision and care at every step.
Quality Checks
After installation, we conduct thorough inspections to guarantee everything meets our high-quality standards. We ensure every detail—from modular kitchen fittings to institutional layout designs—is perfect before handover.
Final Walkthrough & Handover
We schedule a final walkthrough with you to ensure everything is as per your expectations. We hand over the project once you are completely satisfied, providing you with a space that is both stylish and functional.
After-Service Support
Our relationship doesn't end after project completion. We provide post-project support for any adjustments or maintenance required. From modular kitchen tweaks to interior adjustments, Spark Interiors is here to help.
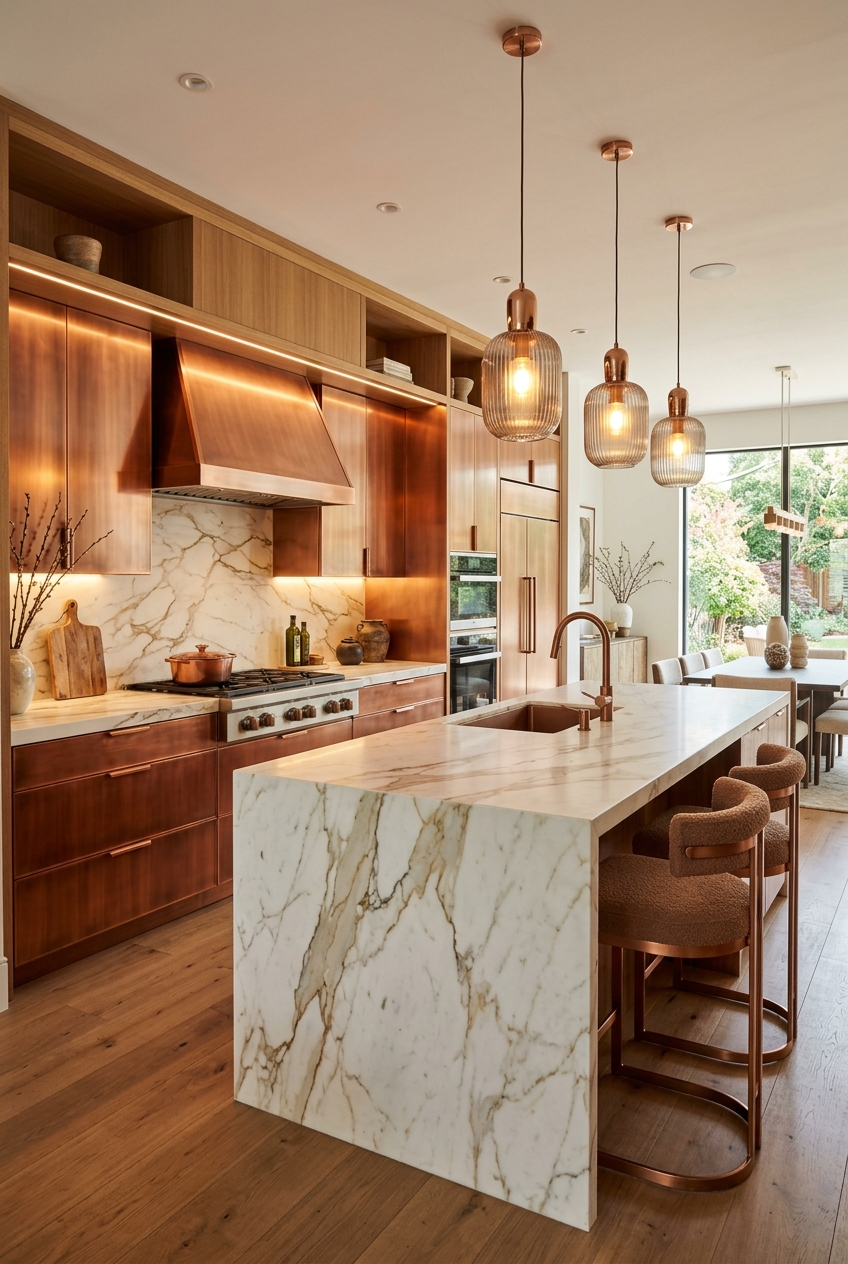
Where details
become timeless.
Every texture, every finish, every element is curated with care — because true luxury is in the details.
View our work→